$1,150,000
22806 OATLANDS GROVE PLACE, ASHBURN, VA 20148
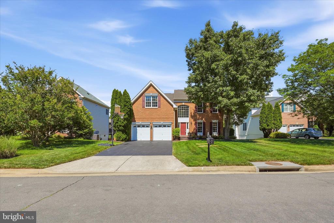
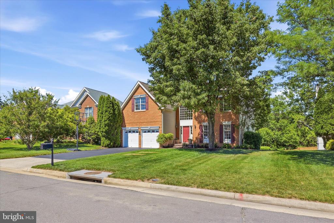
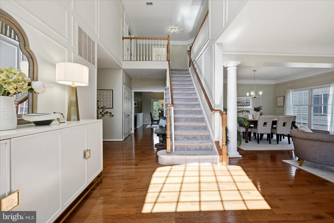
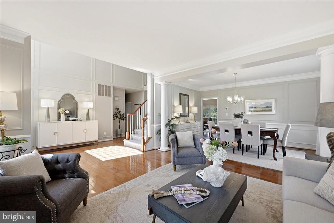
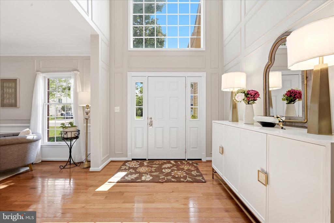
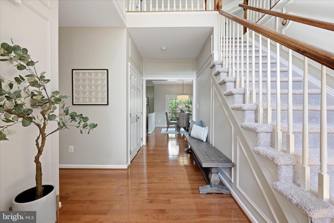
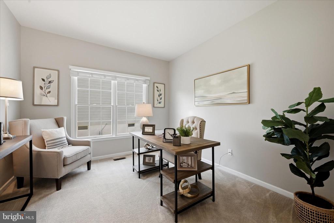
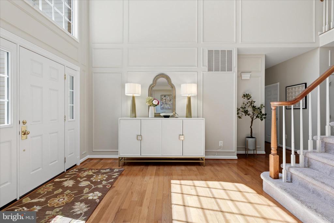
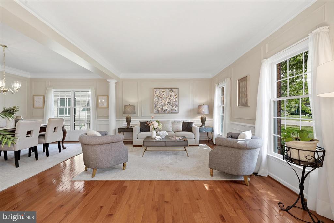
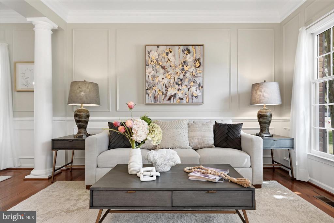
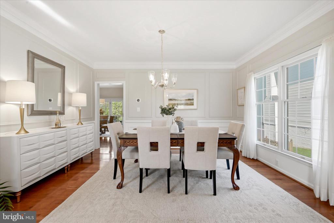
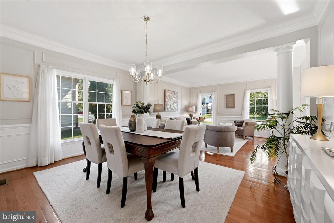
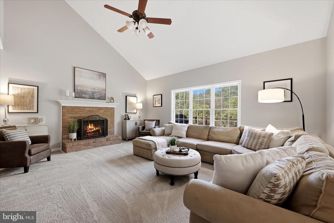
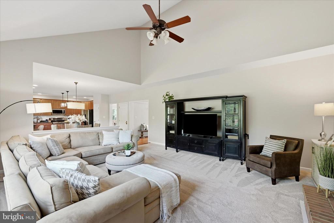
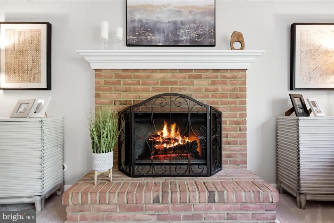
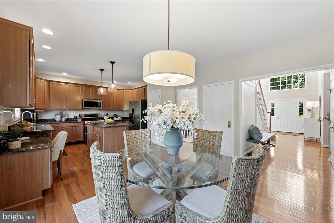
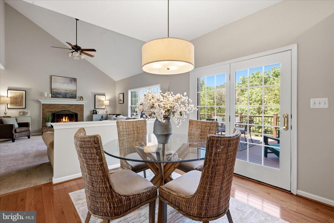
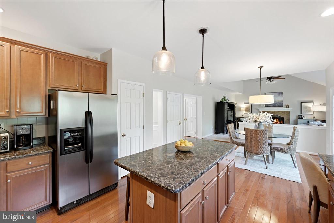
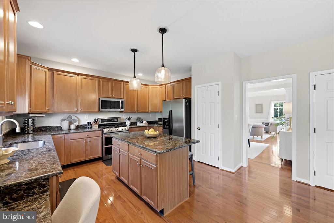
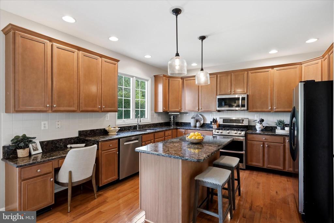
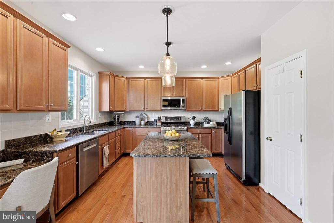
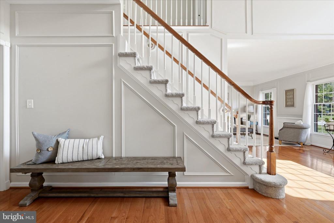
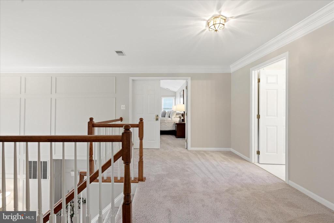
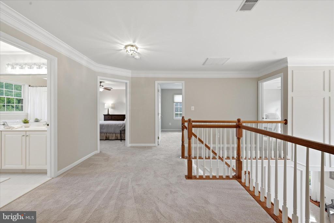
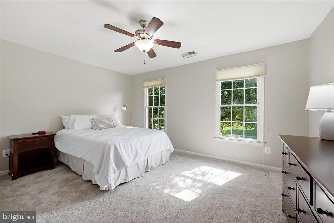
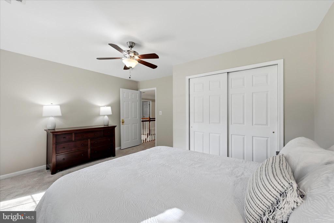
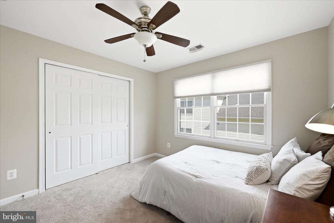
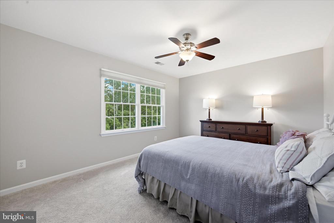
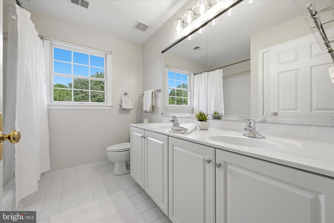
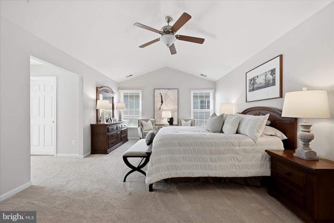
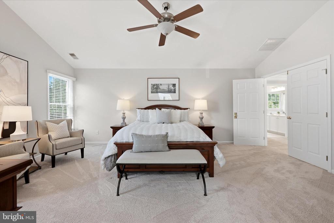
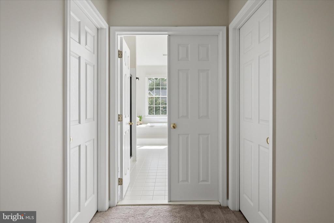
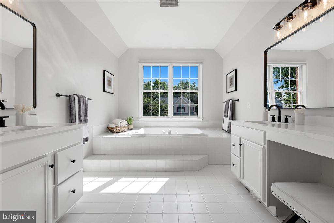
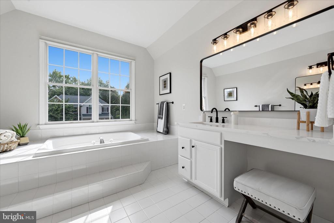
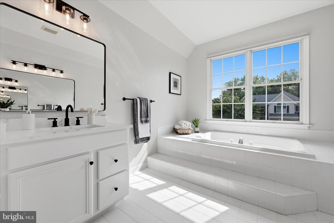
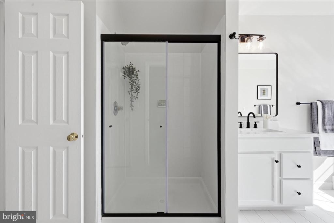
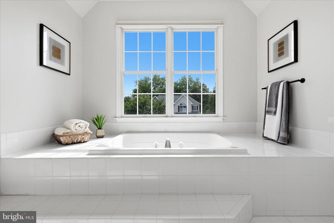
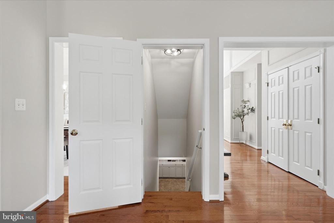
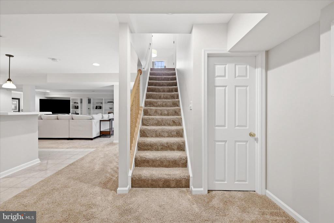
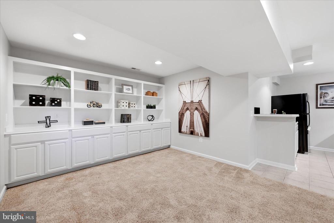
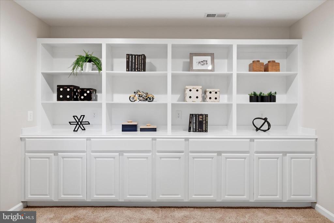
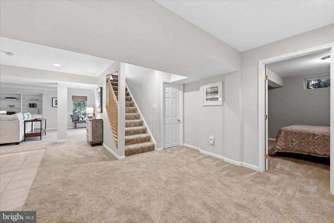
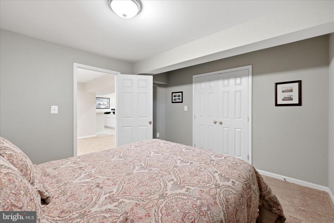
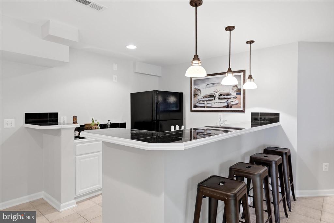
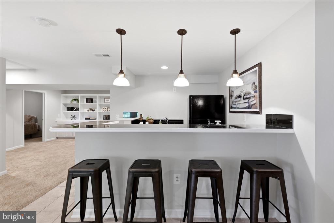
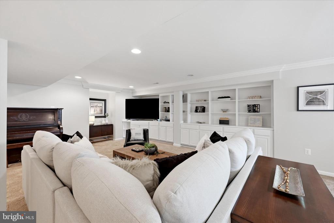
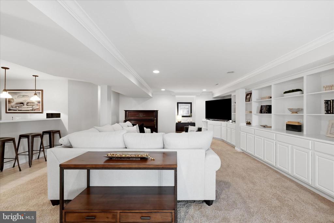
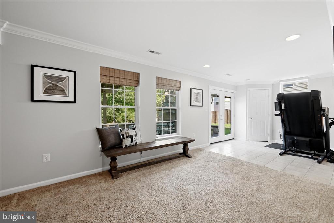
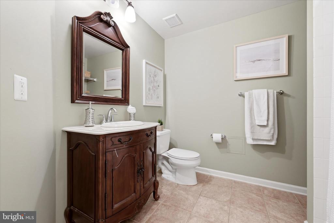
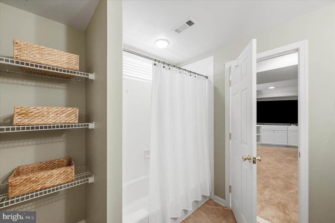
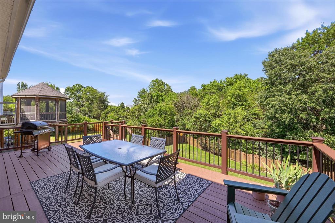
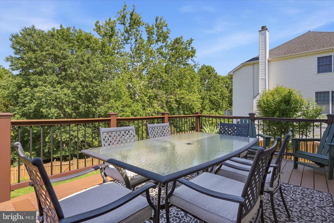
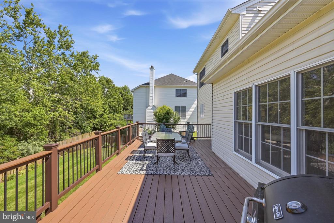
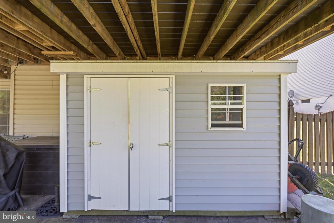
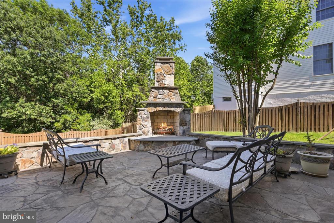
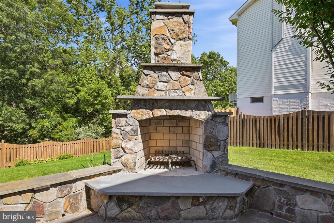
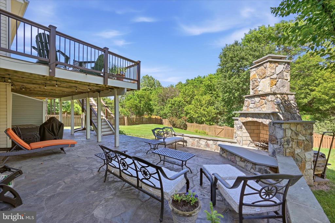
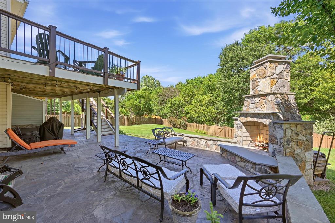
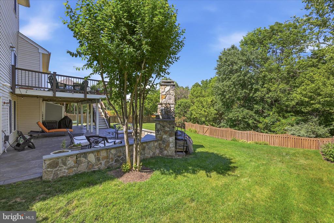
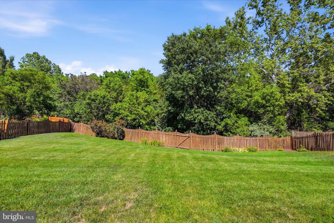
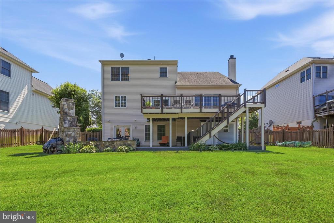
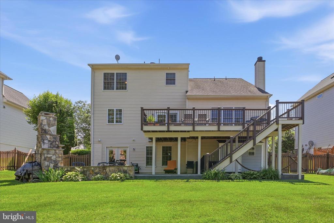
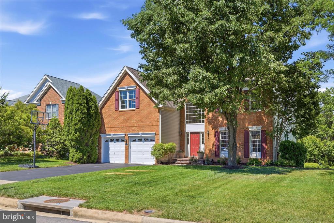
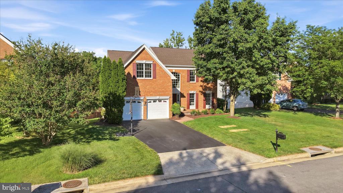
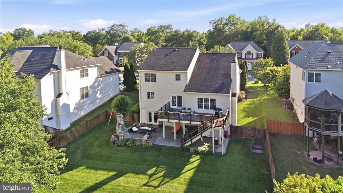
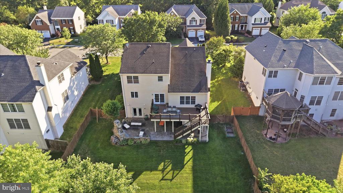
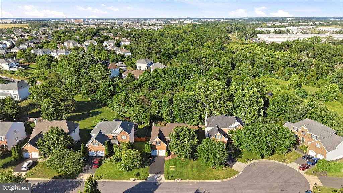
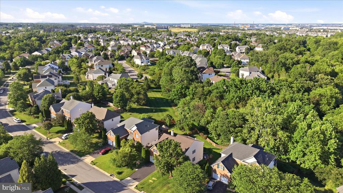
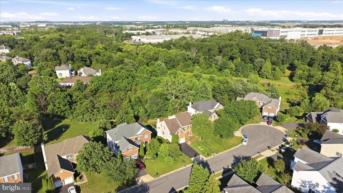
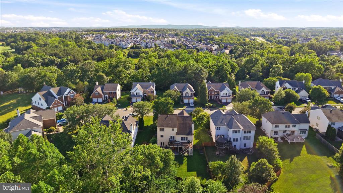
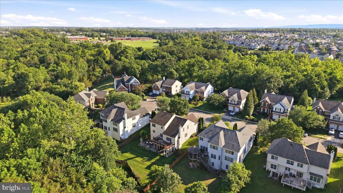
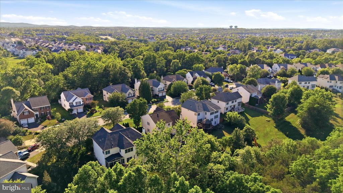
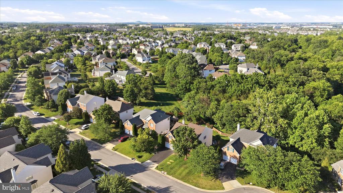
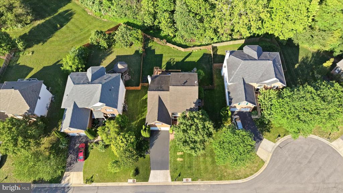
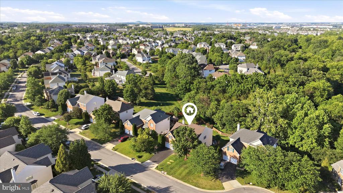
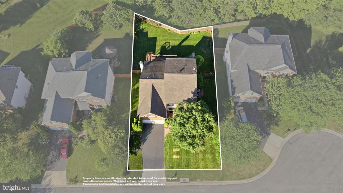
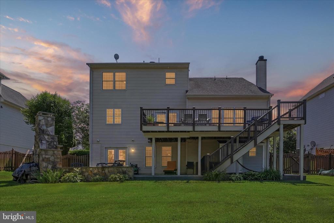
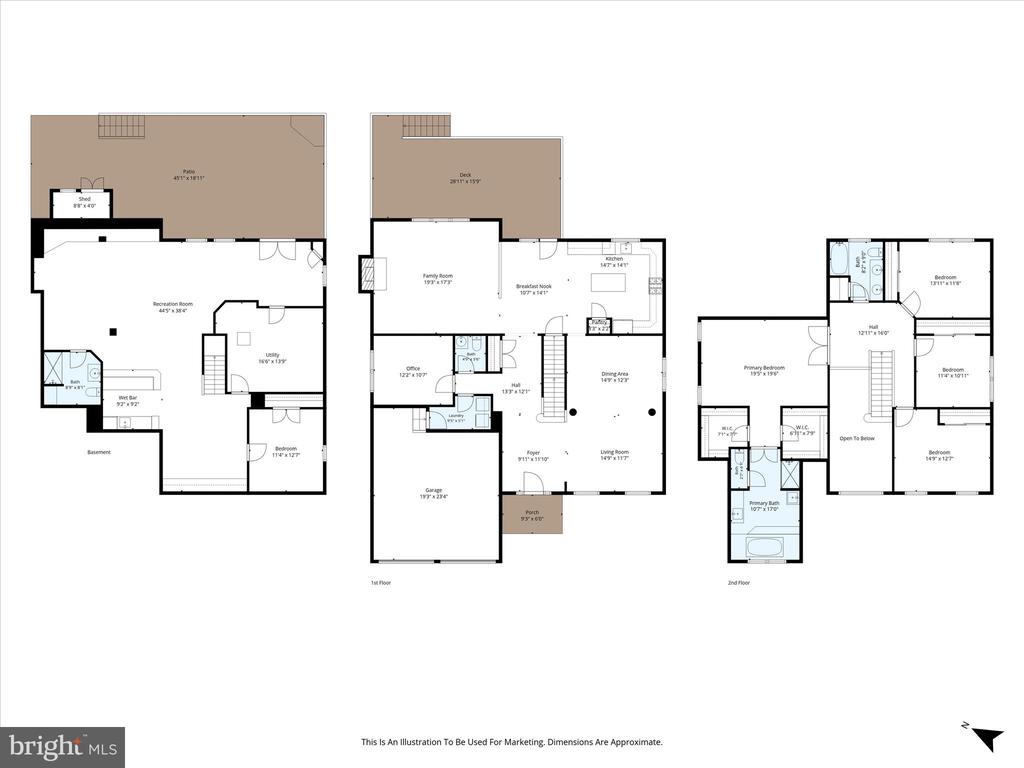
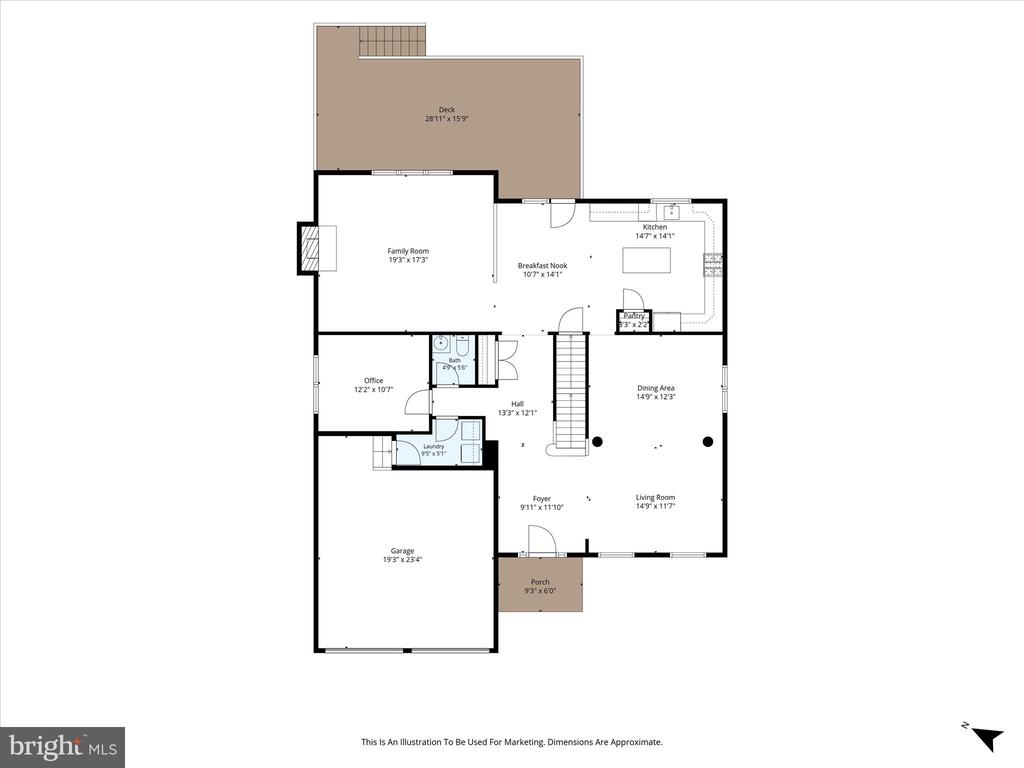
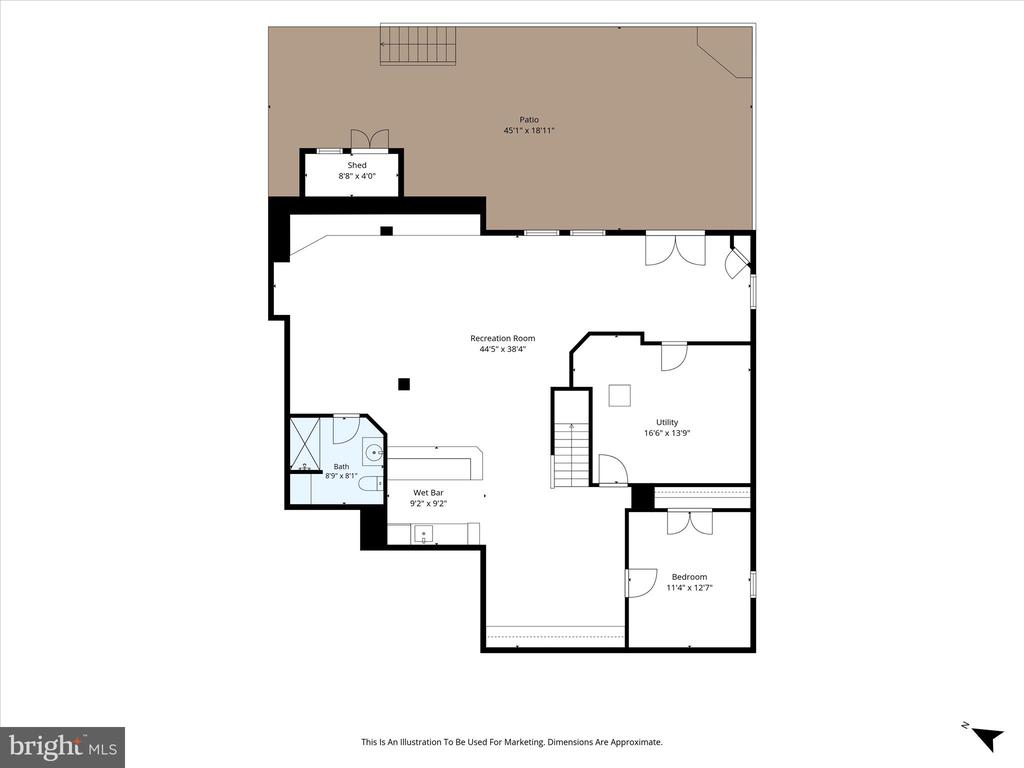
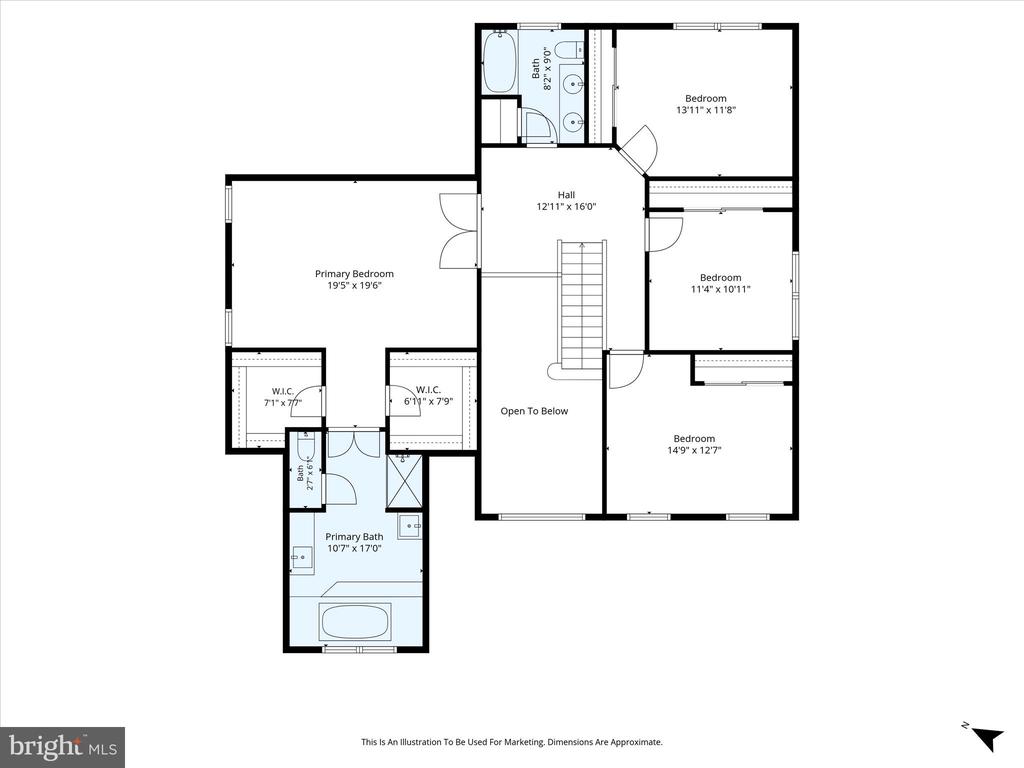
Welcome to The York by Toll Brothers, where timeless design meets modern luxury. A grand two-story foyer opens to an impressive floor plan featuring fresh paint throughout, a gourmet kitchen with a center island, a sun-filled breakfast area, and a dramatic two-story great room. Designed for entertaining, the home offers seamless indoor and outdoor living with an expansive deck overlooking a private, fenced backyard backing to trees. The lower patio showcases extensive hardscaping and a stunning stone fireplace, creating the perfect setting for gatherings or quiet evenings at home. The finished lower level is built for fun and functionality, featuring a wet bar, custom built-ins, full bath, and a versatile bonus room ideal for a home office, gym, or hobby space. The spacious primary suite offers a walk-in closet and refreshed spa-inspired bath with dual vanities and an oversized shower. Generously sized secondary bedrooms provide comfort and privacy for family and guests. Combining elegant finishes, thoughtful design, and exceptional indoor-outdoor living, this home delivers the lifestyle today's buyers are seeking.
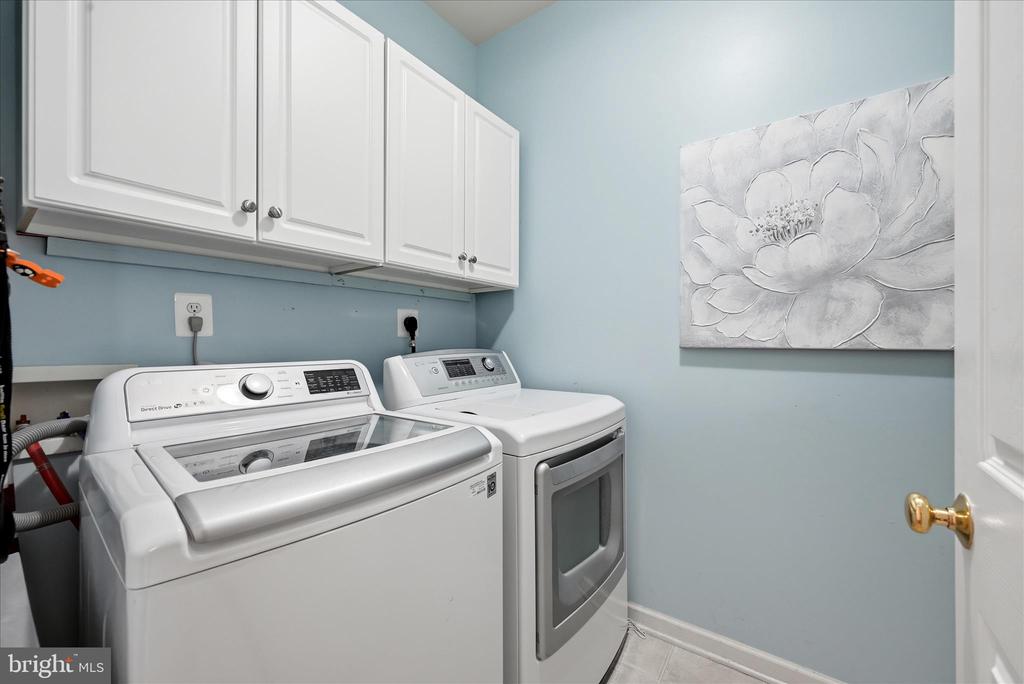
Other Interior Features: Window Treatments, Bar, Bathroom - Walk-In Shower, Bathroom - Soaking Tub, Breakfast Area, Built-Ins, Carpet, Ceiling Fan(s), Combination Dining/Living, Crown Moldings, Dining Area, Family Room Off Kitchen, Floor Plan - Open, Formal/Separate Dining Room, Kitchen - Eat-In, Kitchen - Gourmet, Kitchen - Island, Kitchen - Table Space, Pantry, Primary Bath(s), Recessed Lighting, Sprinkler System, Store/Office, Walk-in Closet(s), Wet/Dry Bar, Wood Floors
Exterior & Building
Stories: 3
Garage Space: 2.0
Water Source: Public
Pool: Yes - Community
Roof: Architectural Shingle
Parking: Attached Garage, Driveway
Heat Type: Central
Air Conditioning: Central A/C
Sewer: Public Sewer
Substructure: Concrete Perimeter
Disability Features: None
HOA Amenities: Club House, Fitness Center, Bike Trail, Basketball Courts, Common Grounds, Jog/Walk Path, Pool - Outdoor, Tot Lots/Playground
Other Exterior Features: Extensive Hardscape, Flood Lights, Lawn Sprinkler
Financial
Sales Price: $1,150,000
Real Estate Tax: $8,416/yr
HOA Fees: $190/mo
Zoning: PDH3
View Virtual Tour
22806 OATLANDS GROVE PLACE
Work With TKsellshomes
If you’re looking for an experienced, tenacious agent, with tough negotiating skills, who knows the area and understands the challenges that come along with a real transaction, contact TKsellshomes!